Beyond RGB: How to choose the right imaging technology for industrial inspection
Key Highlights
- Machine vision goes beyond standard RGB cameras by using alternative imaging technologies like infrared, ultraviolet, thermal and polarization to detect hidden material characteristics, flaws and process abnormalities.
- Different imaging modalities serve specific inspection needs, such as using NIR and SWIR for material sorting, UV for verifying adhesives and coatings, thermal for monitoring temperature variations and polarization for reducing glare on reflective surfaces.
- Choosing the right imaging system requires defining the specific physical characteristic that distinguishes acceptable parts from defective ones, considering production line constraints and testing with actual materials.
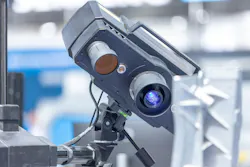
Machine vision has become an essential part of the modern factory, helping manufacturers inspect products, verify assemblies, measure dimensions and identify defects at production speeds. Most systems rely on conventional red-green-blue (RGB) cameras that capture images using visible light. While these systems are highly effective for many inspection tasks, they have limitations. Some material differences, surface conditions and process abnormalities simply aren't visible to the human eye or a standard camera. In these situations, the solution may not be a higher-resolution camera or more sophisticated image-processing software, but a different type of imaging technology altogether.
Near-infrared (NIR) and short-wave infrared (SWIR) cameras offer manufacturers a way to identify material characteristics that conventional cameras cannot easily distinguish. These cameras detect wavelengths beyond the visible spectrum, allowing them to capture differences in how materials absorb and reflect light. For example, two types of plastic may appear nearly identical under normal lighting but have different infrared signatures. This makes NIR and SWIR imaging useful for automated material sorting and recycling applications. They can also help detect moisture in products and identify differences in food composition that aren't apparent from surface appearance alone.
More advanced systems use multispectral or hyperspectral imaging to examine multiple wavelength bands. Multispectral cameras capture information from selected portions of the spectrum, while hyperspectral systems collect data across many narrow, closely spaced wavelength bands. This provides a more detailed spectral profile that can help distinguish materials with similar appearances. Although hyperspectral imaging can provide considerably more information, it also generates more data and requires additional processing. For many inspection applications, a simpler multispectral system may be sufficient.
Ultraviolet (UV) imaging provides another way to reveal characteristics that are difficult to detect with conventional cameras. When certain materials are exposed to UV illumination, they fluoresce, emitting visible light that can be captured by a camera. This can be useful for verifying adhesive application, inspecting coatings and identifying certain contaminants or residues on manufactured products. For example, a manufacturer could use UV inspection to verify that adhesive has been applied to the correct areas before two components are assembled. However, the technique depends on the material's ability to fluoresce under the selected wavelength. Not every adhesive, coating or contaminant will produce a detectable response.
Thermal imaging takes machine vision to another level by measuring infrared radiation associated with an object's surface temperature. Rather than looking for differences in color or shape, thermal cameras reveal temperature patterns that can indicate variations in a manufacturing process or product condition. In welding applications, thermal imaging can help monitor heat distribution and identify unusual patterns that may indicate an inconsistent process. It can also be used to monitor temperature uniformity during curing, heating or other processes where temperature directly affects product quality. In this way, thermal inspection can provide useful feedback while a product is being manufactured, rather than waiting until a finished component fails a conventional inspection. Engineers must account for factors such as surface emissivity, viewing angle and environmental conditions, however, since these can affect temperature readings and measurement accuracy.
Get your subscription to Control Design’s daily newsletter.
Another useful approach is polarization imaging, which can help overcome inspection challenges caused by reflected light. Highly reflective metal surfaces, glass and glossy plastics can create glare that obscures important details in conventional images. Polarizing filters or polarization-sensitive cameras can help reduce unwanted reflections and improve contrast. This can make it easier to inspect surface features on polished metal parts or examine transparent packaging. Polarization imaging can also reveal stress patterns in certain transparent materials, providing another inspection capability without necessarily requiring a different wavelength. Instead, the system uses information about the polarization of light to distinguish features that might otherwise be difficult to see.
Selecting the right imaging technology begins with understanding the inspection problem. Engineers should first determine what physical characteristic distinguishes an acceptable part from a defective one. Is the problem related to material composition, moisture, fluorescence, temperature or reflected light? Once that is established, the appropriate camera technology can be selected. Other considerations include illumination, optics, camera sensitivity, working distance and the speed of the production line. Processing requirements also deserve attention, particularly with multispectral and hyperspectral systems that generate considerably more information than conventional cameras. Testing with actual production materials and representative defects is essential to confirm that the system can deliver reliable results under normal operating conditions.
Machine vision is no longer limited to capturing what the human eye can see. By using different imaging technologies, manufacturers can identify material characteristics, temperature variations and surface conditions that conventional cameras may miss. The most advanced camera isn't necessarily the best choice for every application. The goal is to understand what information is needed, select the technology capable of capturing it and integrate it into an inspection system that delivers reliable results at production speeds.
About the Author
 Joey Stubbs
contributing editor
Joey Stubbs is a former Navy nuclear technician, holds a BSEE from the University of South Carolina, was a development engineer in the fiber optics industry and is the former head of the EtherCAT Technology group in North America.
 Leaders Logo
Leaders relevant to this article: